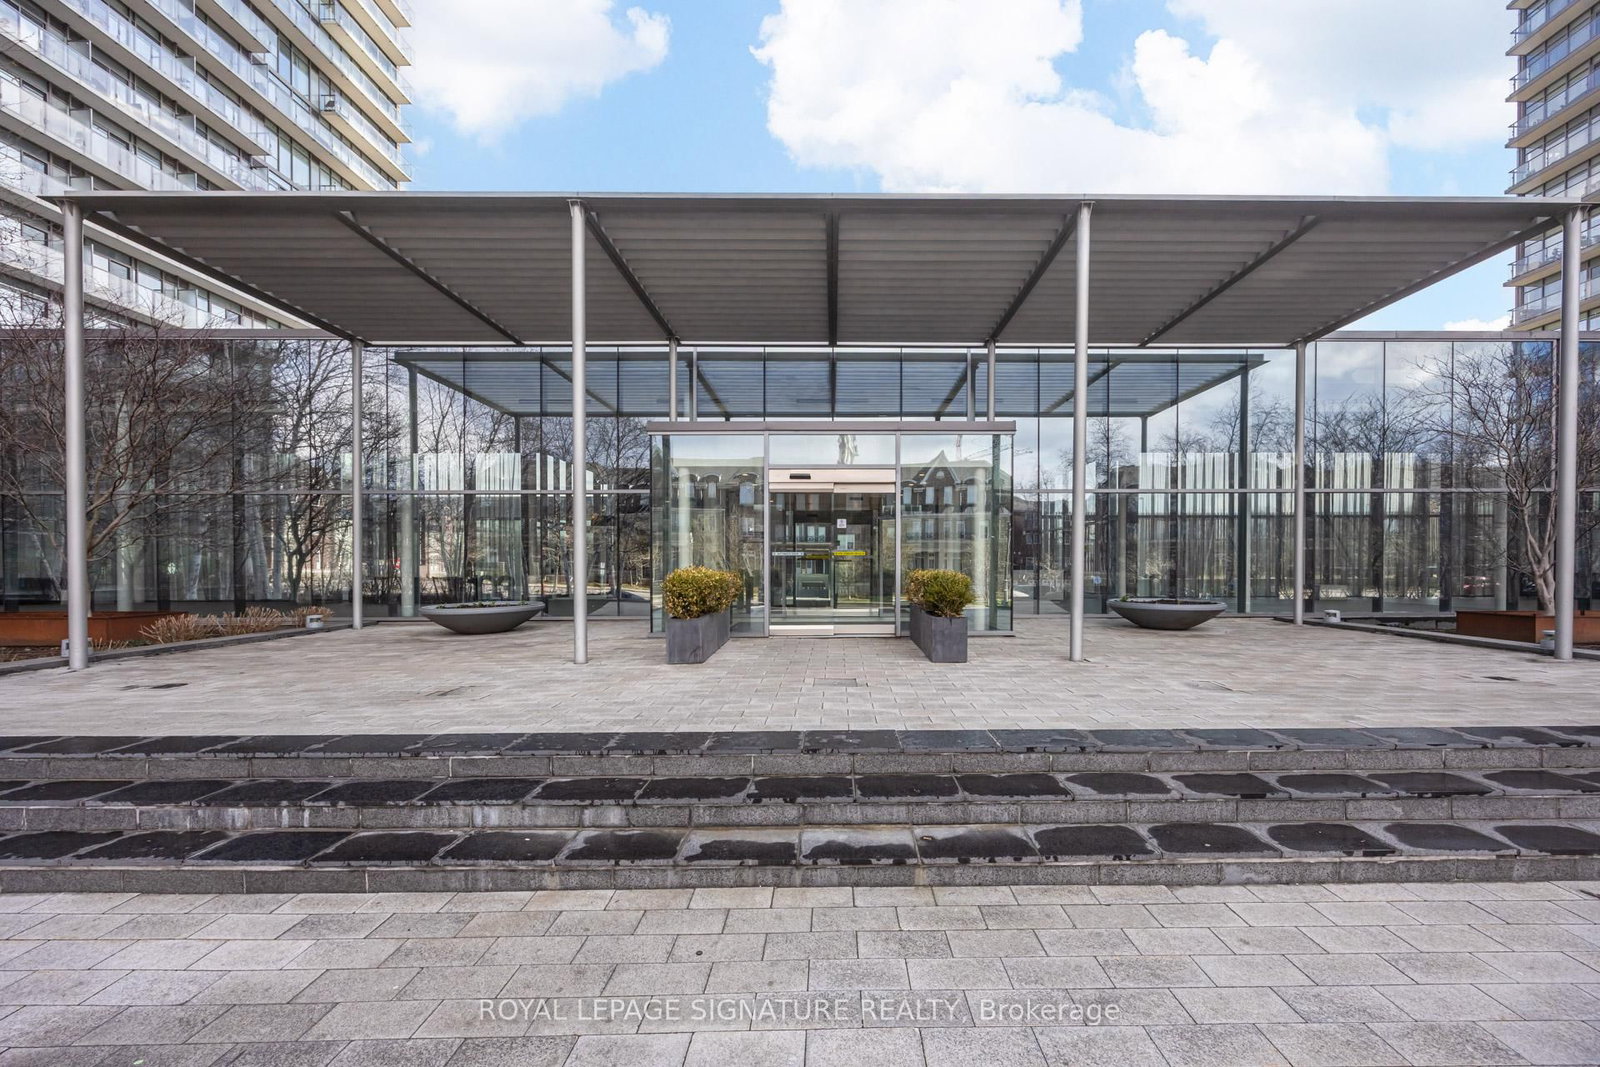
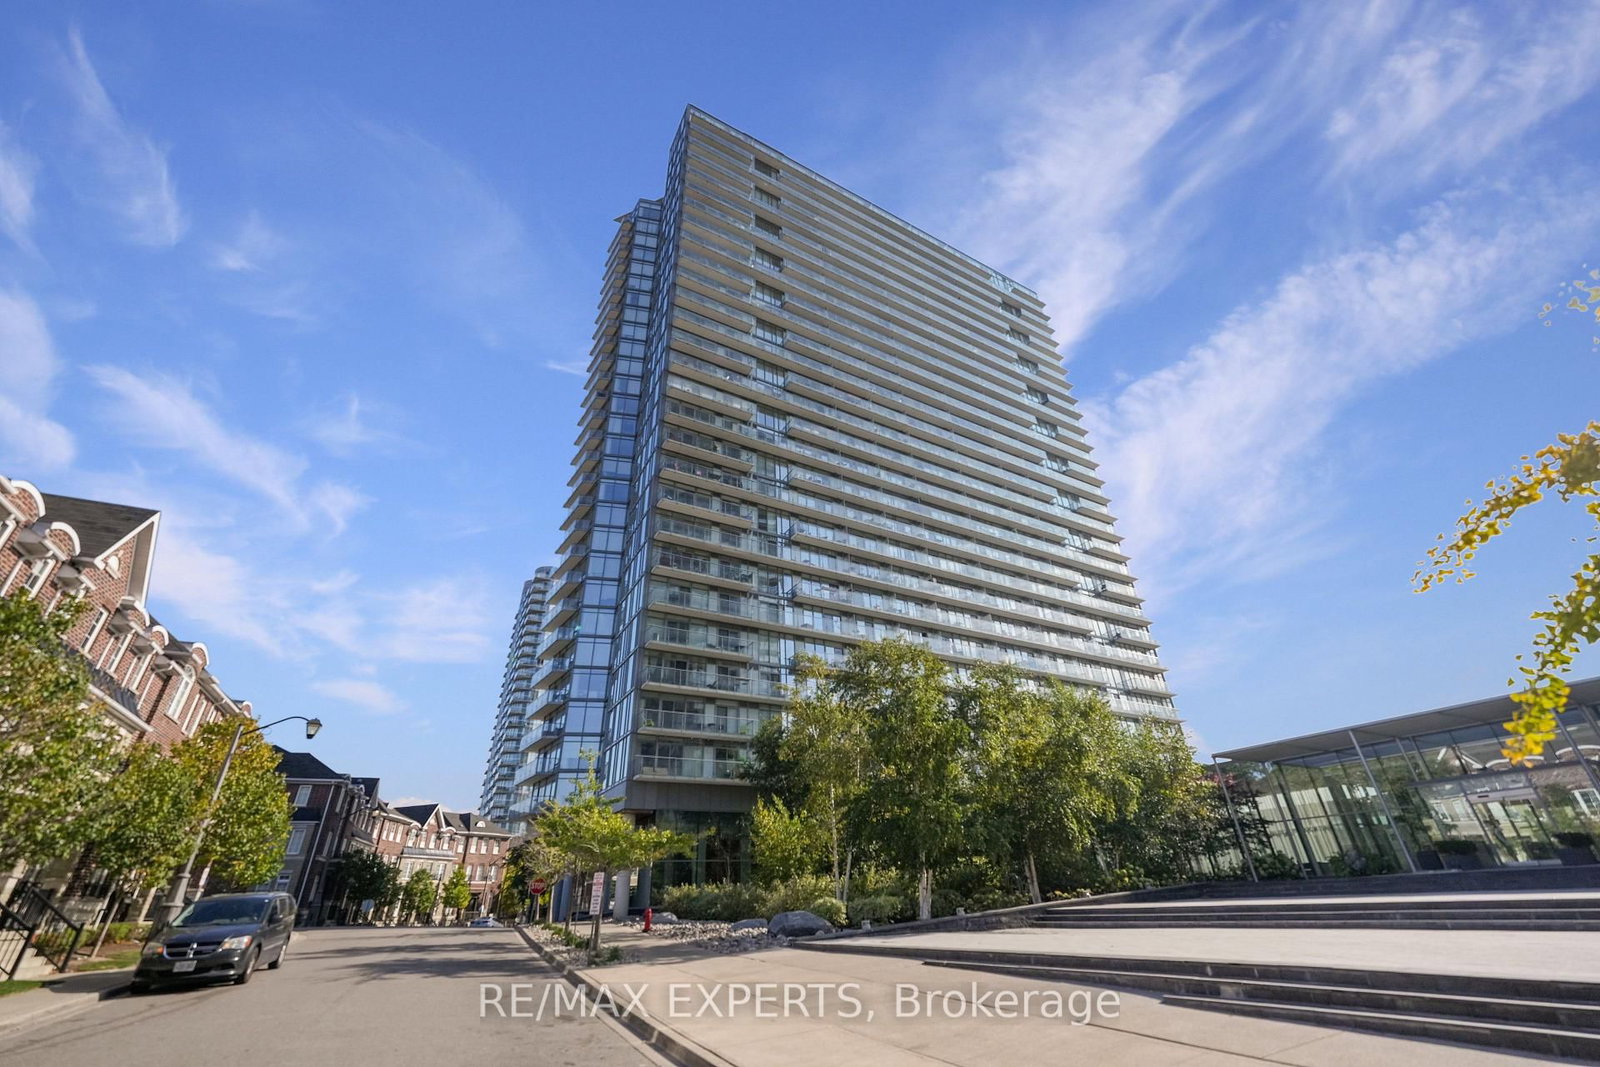
<-- style PDP --> 3513-105 The Queensway, Toronto - Condo Apt for sale for $589,900
  • new
  • for sale

3513-105 The Queensway

Toronto, Ontario, M6S 5B5 - High Park-Swansea

$589,900

  • Neighbourhood

    High Park-Swansea

  • Major Intersection

    Windermere

  • Listed Since: 64 day(s)

  • Last update: 61 day(s) ago

Overview

  • Property Type

    Condo Apt, Apartment

  • Bedrooms

    1 + 1

  • Bathrooms

    1

  • Square Feet

    700-799

  • Exposure

    South East

  • Total Parking

    1

  • Maintenance

    $706

  • Taxes

    $2,933.00 (2025)

  • Balcony

    Open

Property Description

Property description for 3513-105 The Queensway, Toronto

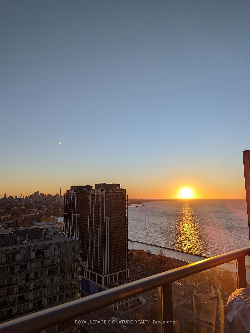
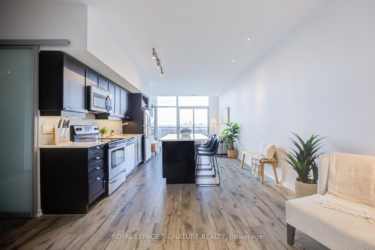
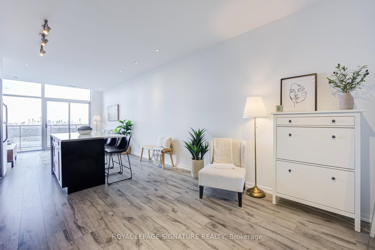
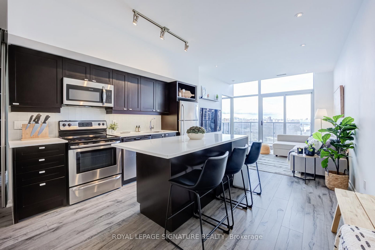
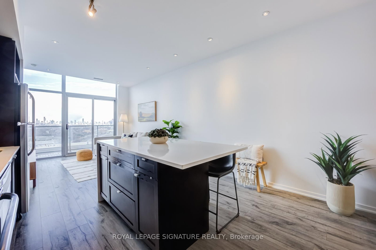
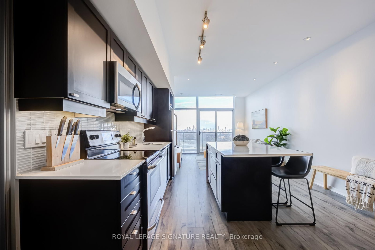
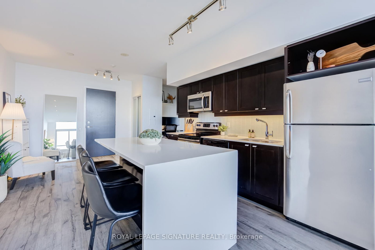
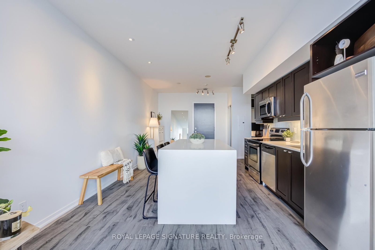
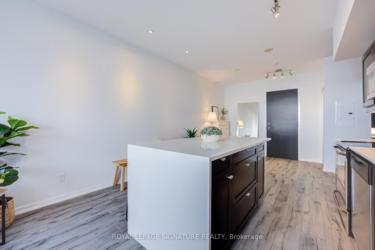
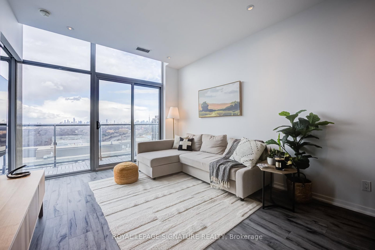
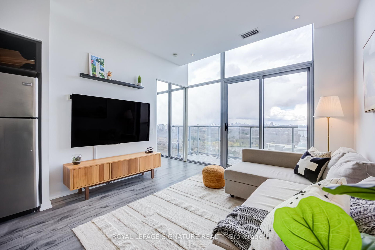
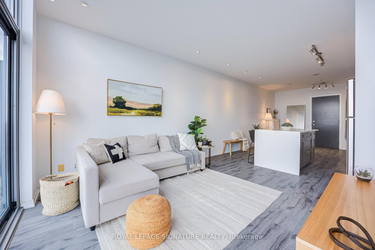
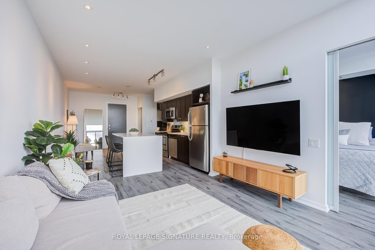
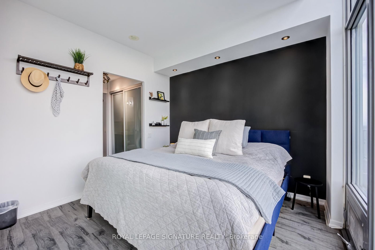
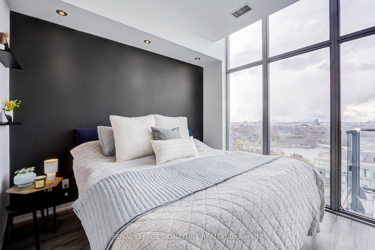
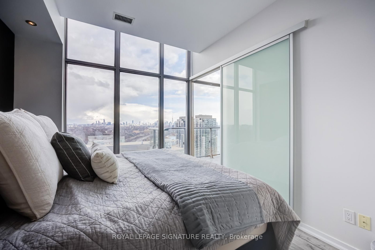
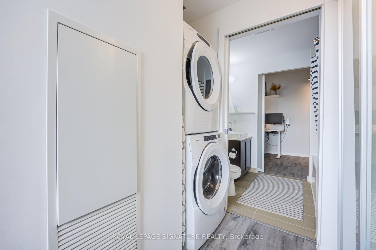
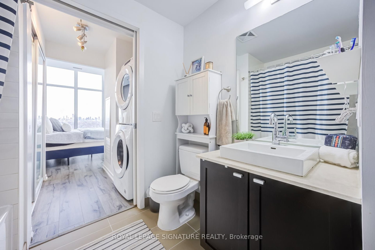
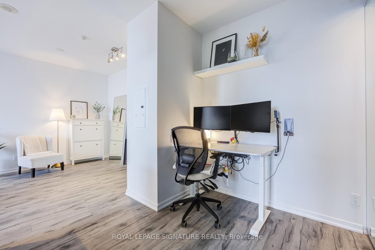
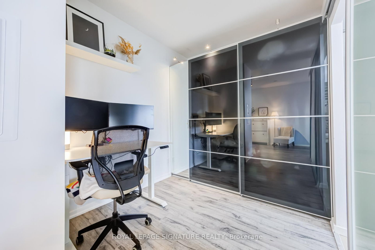
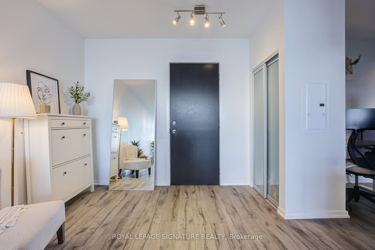
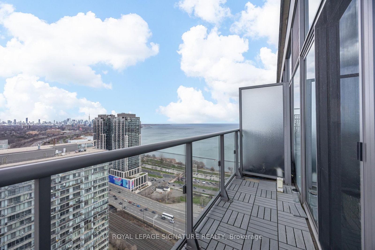
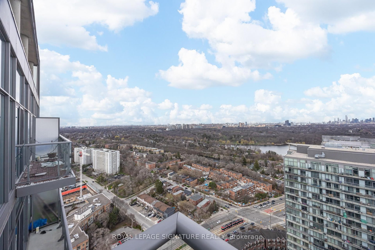
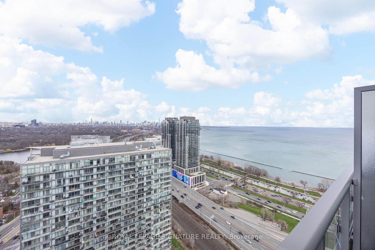
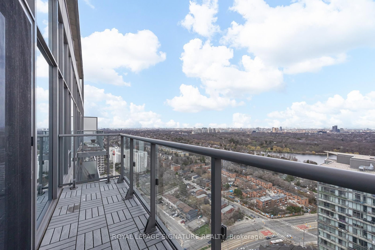
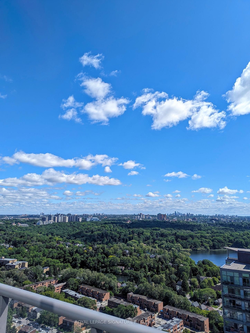
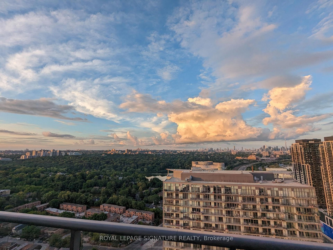
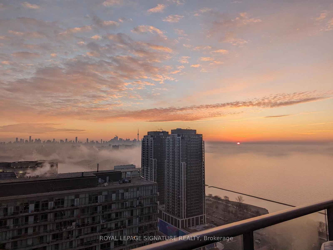
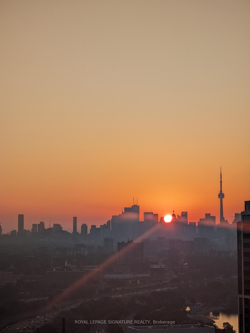
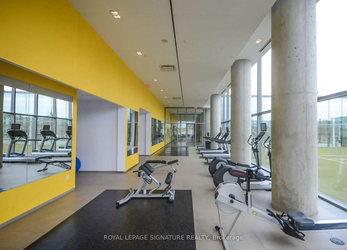
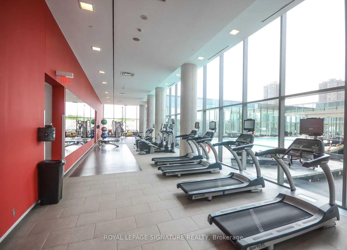
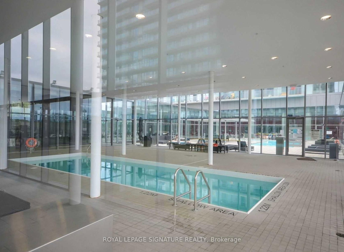
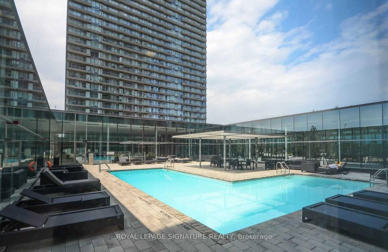
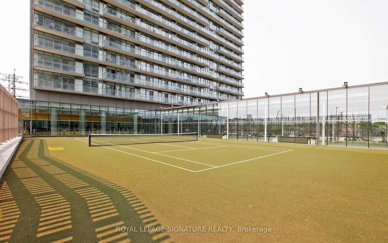
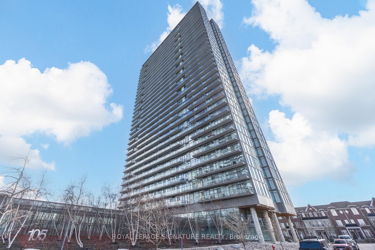
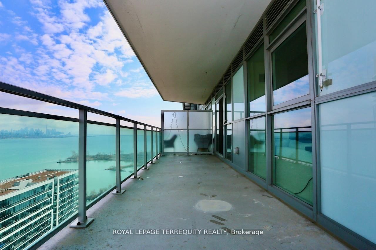
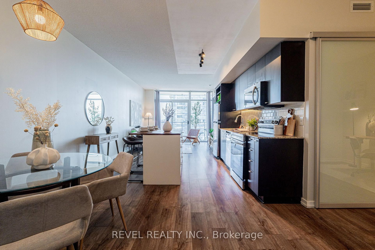
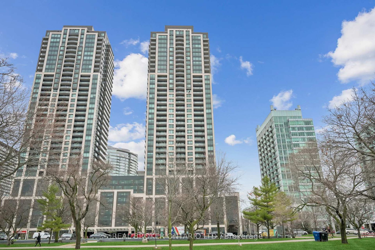
Penthouse living with breathtaking, unobstructed lake and skyline views. Perched high above the city, PH3513 at NXT II - a stunning 1 bedroom + den suite with panoramic views of Lake Ontario and the Toronto skyline. Enjoy spectacular sunrises over the water, glowing sunsets across the lake, and front-row seats to holiday fireworks from the comfort of home. Inside, the bright open-concept layout features a modern kitchen with large island, sleek finishes, and floor-to-ceiling windows that frame the incredible scenery. The spacious primary bedroom offers beautiful natural light, while the versatile den with large wardrobe is ideal for a home office or additional storage. Parking and bike locker included. Located steps to Lake Ontario, High Park, Grenadier Pond, waterfront trails for walks, runs or cycling. Close proximity to Bloor West Village, Roncessvalles Village and Downtown via TTC streetcar, quick drive or walk! Residents enjoy exceptional amenities including indoor lap pool, outdoor pool with lounge, fitness centre (access to 2 gyms), tennis court, concierge, theatre room, party room and guest suites. Building offers heating and cooling all year round, perfect for the quick seasonal temperature changes without the inconvenience! !! Great community feel. Join events including the yearly Air Show! A rare opportunity to own a true penthouse with unforgettable views.

Listed by ROYAL LEPAGE SIGNATURE REALTY

  • MLS #

    W13035376

  • Sq. Ft

    700-799

  • Sq. Ft. Source

    MLS

  • Year Built

    Available Upon Request

  • Basement

    None

  • View

    Lake, Park/Greenbelt, Trees/Woods, Water, City, Bay, Skyline, Downtown

  • Garage

    Underground

  • Parking Type

    Owned

  • Locker

    Owned

  • Pets Permitted

    Yes-with Restrictions

  • Exterior

    Concrete

  • Fireplace

    N

  • Security

    n/a

  • Elevator

    n/a

  • Laundry Level

    n/a

  • Building Amenities

    Concierge,Indoor Pool,Gym,Visitor Parking

  • Maintenance Fee Includes

    Heat, Parking, Water

  • Property Management

    Del Property Management | 416-761-9962

  • Heat

    Forced Air

  • A/C

    Central Air

  • Water

    n/a

  • Water Supply

    n/a

  • Central Vac

    N

  • Cert Level

    n/a

  • Energy Cert

    n/a

  • Living

    3.13 x 3.44 ft Main level

    Se View, W/O To Balcony, Large Window

  • Dining

    2.51 x 3.81 ft Main level

    Laminate, Open Concept, Combined W/Kitchen

  • Kitchen

    3.78 x 3.82 ft Main level

    Centre Island, Stainless Steel Appl, Laminate

  • Den

    2.51 x 2.02 ft Main level

    Laminate, B/I Closet

  • Primary

    3.13 x 3.04 ft Main level

    Large Window, Laminate, Sliding Doors

  • MLS #

    W13035376

  • Sq. Ft

    700-799

  • Sq. Ft. Source

    MLS

  • Year Built

    Available Upon Request

  • Basement

    None

  • View

    Lake, Park/Greenbelt, Trees/Woods, Water, City, Bay, Skyline, Downtown

  • Garage

    Underground

  • Parking Type

    Owned

  • Locker

    Owned

  • Pets Permitted

    Yes-with Restrictions

  • Exterior

    Concrete

  • Fireplace

    N

  • Security

    n/a

  • Elevator

    n/a

  • Laundry Level

    n/a

  • Building Amenities

    Concierge,Indoor Pool,Gym,Visitor Parking

  • Maintenance Fee Includes

    Heat, Parking, Water

  • Property Management

    Del Property Management | 416-761-9962

  • Heat

    Forced Air

  • A/C

    Central Air

  • Water

    n/a

  • Water Supply

    n/a

  • Central Vac

    N

  • Cert Level

    n/a

  • Energy Cert

    n/a

  • Living

    3.13 x 3.44 ft Main level

    Se View, W/O To Balcony, Large Window

  • Dining

    2.51 x 3.81 ft Main level

    Laminate, Open Concept, Combined W/Kitchen

  • Kitchen

    3.78 x 3.82 ft Main level

    Centre Island, Stainless Steel Appl, Laminate

  • Den

    2.51 x 2.02 ft Main level

    Laminate, B/I Closet

  • Primary

    3.13 x 3.04 ft Main level

    Large Window, Laminate, Sliding Doors

Thinking of Selling?

Find Out Your Home’s Value in Today’s Market!

No Email or Signup is required to view your home estimate.

estimate your home value

Contact Manoj Kukreja

Sales Representative,
Century 21 People’s Choice Realty Inc.,
Brokerage
(647) 576 - 2100

Manoj profile avatar

Property History

Property history for 3513-105 The Queensway, Toronto

This property has been sold 3 times before. Create your free account to explore sold prices, detailed property history, and more insider data.

Sign In / Register

Inventory Graph

10 9 8 7 6 5 4 3 2 1 0 10+ Months of inventory SELLER'S Market BALANCED Market BUYER'S Market

Mortgage Calculator

This data is for informational purposes only.

Mortgage Payment per month

Principal Amount

Interest

Total Payable

Amortization

Amortization

Closing Cost Calculator

This data is for informational purposes only.

Closing Cost Total for this property

Total Cash flow for purchasing this property

Down Payment(%)*
Additional information

Provincial Land Transfer Tax

Ontario Land Transfer Tax Rebate

Toronto Land Transfer Tax

Toronto Land Transfer Tax Rebate

PST on CMHC Insurance Premium

Lawyer Fees

$2,825

Government Registration Fee's

$164

Title Insurance

Closing Cost Total

Total Cash flow for purchasing this property

Provincial Land Transfer Tax

Ontario Land Transfer Tax Rebate

Toronto Land Transfer Tax

Toronto Land Transfer Tax Rebate

PST on CMHC Insurance Premium

Lawyer Fees

$2,825

Government Registarion Fee's

$164

Title Insurance

Down Payment(%)*

* A down payment of less than 20% is permitted only for first-time home buyers purchasing their principal residence. The minimum down payment required is 5% for the portion of the purchase price up to $500,000, and 10% for the portion between $500,000 and $1,500,000. For properties priced over $1,500,000, a minimum down payment of 20% is required.

Thinking of Selling?

Find Out Your Home’s Value in Today’s Market!

No Email or Signup is required to view your home estimate.

estimate your home value

Contact Manoj Kukreja

Sales Representative, Century 21 People’s Choice Realty Inc., Brokerage
(647) 576 - 2100

Manoj profile avatar

Recent Sold Listings in High Park-Swansea, Toronto

Popular Cities